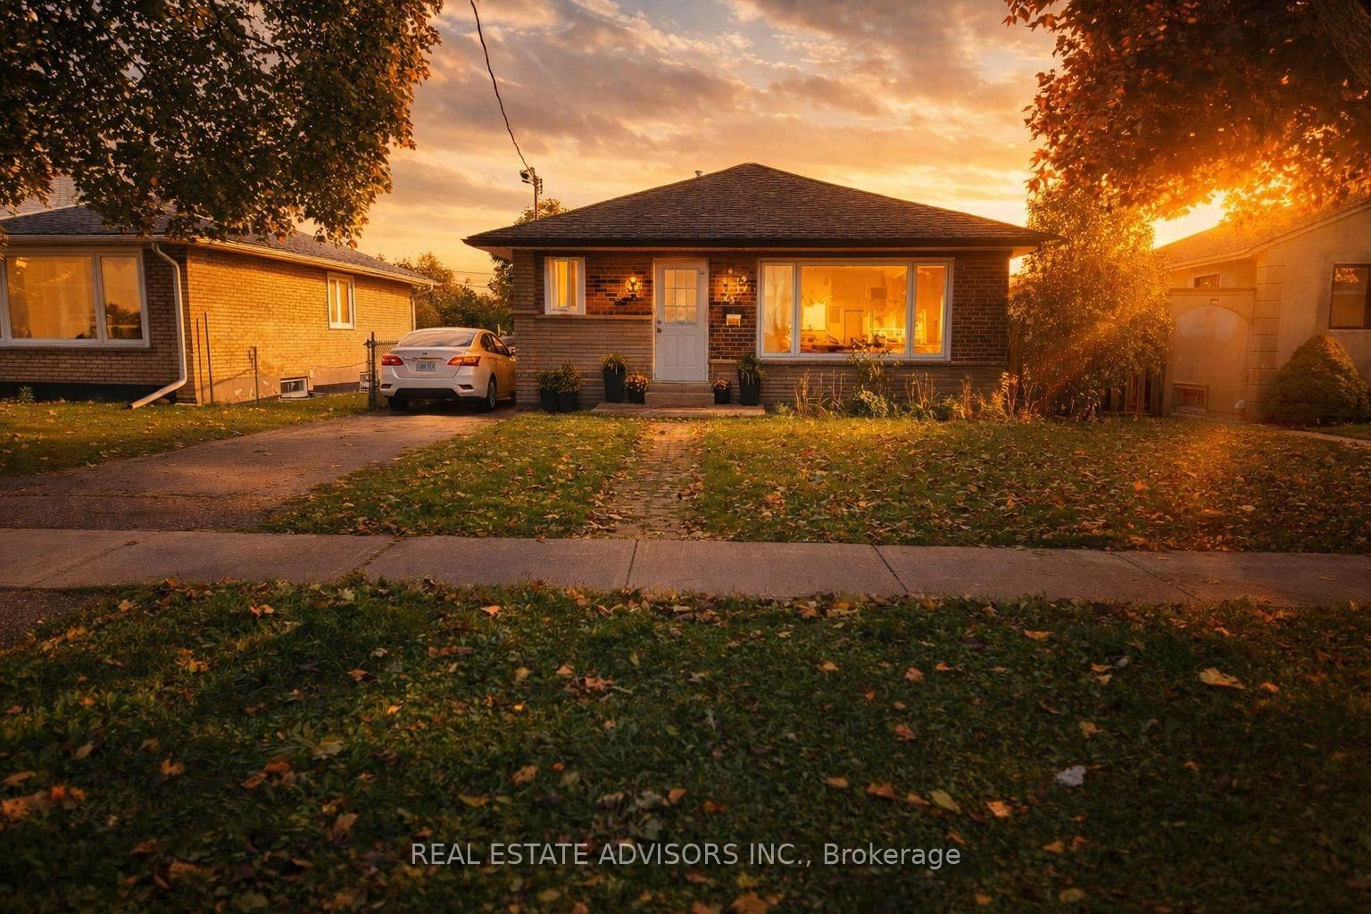
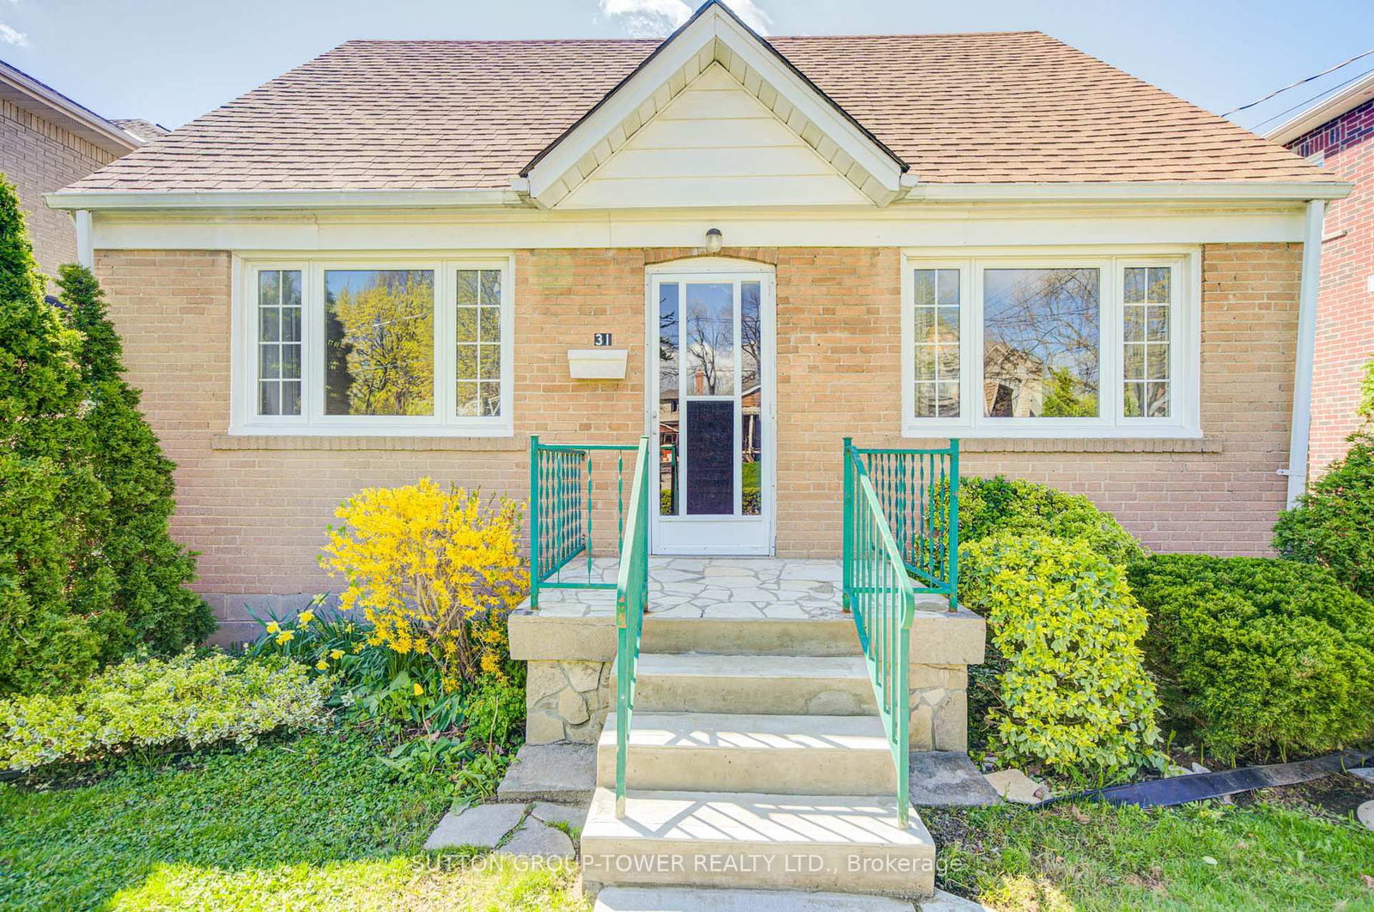
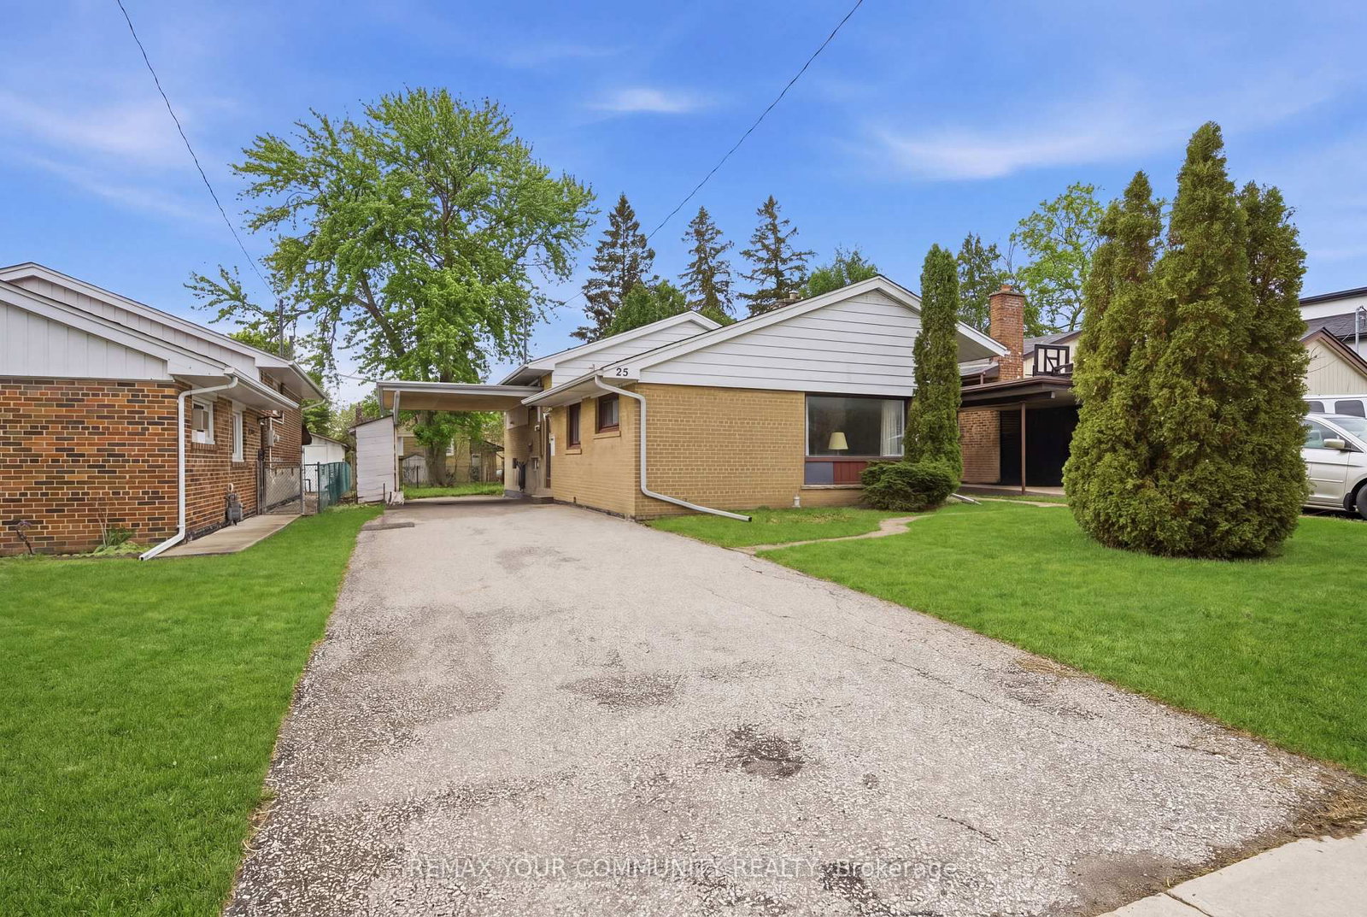
<-- style PDP --> 23 Allenby Avenue, Toronto - Detached for sale for $850,000
  • new
  • for sale

23 Allenby Avenue

Toronto, Ontario, M9W 1S5 - Elms-Old Rexdale

$850,000

  • Neighbourhood

    Elms-Old Rexdale

  • Major Intersection

    Islington Ave & Allenby Ave

  • Listed Since: 19 day(s)

  • Last update: today

Overview

  • Property Type

    Detached, 1 1/2 Storey

  • Bedrooms

    3

  • Bathrooms

    2

  • Basement

    Part Fin

  • Kitchen

    1

  • Total Parking

    3

  • Lot Size

    44x114 (Feet)

  • Taxes

    $3,288.00 (2025)

  • Type

    Freehold

Property Description

Property description for 23 Allenby Avenue, Toronto

Welcome to 23 Allenby Avenue, a beautifully updated 3bedroom, 2bathroom home in a highly convenient Etobicoke location. Freshly painted throughout, this home offers a bright and inviting atmosphere with thoughtful upgrades, including a newly renovated second bathroom. Both showers are backed by a transferable 25 year warranty, providing added peace of mind. The home features quality KitchenAid appliances throughout, blending style and functionality for everyday living and entertaining. Major mechanical updates include a newer roof (2018/2019), as well as a furnace, air conditioner, and hot water tank that are approximately 8 years old, with no rentals, offering full ownership and long term value. Additional exterior improvements include new gutters and functional outdoor outlets for added convenience. Step outside to an impressive backyard featuring a walkout deck, perfect for hosting gatherings, summer barbecues, or relaxing with family. The yard backs onto a quiet open field, offering added privacy and a rare sense of space. Ideally situated, the property provides direct access through the field to the Pine Point area, including a park, tennis club, banquet hall, and outdoor pool. Enjoy unmatched convenience with Costco and Walmart just a 5 minute walk away. Commuters will appreciate quick access to Highways 401, 427, and 400, while Toronto Pearson Airport is only a 10 minute drive. Nature lovers can reach the Humber River Trail in just 7 minutes. A perfect blend of comfort, updates, and location, this home is not to be missed.

Listed by KELLER WILLIAMS REFERRED URBAN REALTY

  • MLS #

    W13489250

  • Sq. Ft

    1100-1500

  • Sq. Ft. Source

    MLS

  • Lot Irregularities

    n/a

  • Year Built

    Available Upon Request

  • Pool

    None

  • Drive

    n/a

  • Garage

    None

  • Total Parking

    3

  • Family Room

    N

  • Den

    N

  • Exterior

    Concrete

  • Fireplace

    N

  • Roof

    Asphalt Shingle

  • Foundation

    Poured Concrete

  • Elevator

    n/a

  • Water View

    n/a

  • Laundry Level

    n/a

  • Heat

    Forced Air

  • A/C

    Central Air

  • Water

    Municipal

  • Water Supply

    n/a

  • Sewers

    Sewers

  • Central Vac

    N

  • Living

    5.03 x 3.53 ft Main level

  • Kitchen

    2.58 x 4.42 ft Main level

  • Br

    3.04 x 3.61 ft Main level

  • Sunroom

    3.33 x 2.4 ft Main level

  • 2nd Br

    3.93 x 3.08 ft Upper level

  • 3rd Br

    3.93 x 3.7 ft Upper level

  • Family

    5.12 x 3.28 ft Bsmt level

  • MLS #

    W13489250

  • Sq. Ft

    1100-1500

  • Sq. Ft. Source

    MLS

  • Lot Irregularities

    n/a

  • Year Built

    Available Upon Request

  • Pool

    None

  • Drive

    n/a

  • Garage

    None

  • Total Parking

    3

  • Family Room

    N

  • Den

    N

  • Exterior

    Concrete

  • Fireplace

    N

  • Roof

    Asphalt Shingle

  • Foundation

    Poured Concrete

  • Elevator

    n/a

  • Water View

    n/a

  • Laundry Level

    n/a

  • Heat

    Forced Air

  • A/C

    Central Air

  • Water

    Municipal

  • Water Supply

    n/a

  • Sewers

    Sewers

  • Central Vac

    N

  • Living

    5.03 x 3.53 ft Main level

  • Kitchen

    2.58 x 4.42 ft Main level

  • Br

    3.04 x 3.61 ft Main level

  • Sunroom

    3.33 x 2.4 ft Main level

  • 2nd Br

    3.93 x 3.08 ft Upper level

  • 3rd Br

    3.93 x 3.7 ft Upper level

  • Family

    5.12 x 3.28 ft Bsmt level

Thinking of Selling?

Find Out Your Home’s Value in Today’s Market!

No Email or Signup is required to view your home estimate.

estimate your home value

Contact Manoj Kukreja

Sales Representative,
Century 21 People’s Choice Realty Inc.,
Brokerage
(647) 576 - 2100

Manoj profile avatar

Property History

Property history for 23 Allenby Avenue, Toronto

This property has been sold 1 time before. Create your free account to explore sold prices, detailed property history, and more insider data.

Sign In / Register

Inventory Graph

10 9 8 7 6 5 4 3 2 1 0 4 Months of inventory SELLER'S Market BALANCED Market BUYER'S Market

Mortgage Calculator

This data is for informational purposes only.

Mortgage Payment per month

Principal Amount

Interest

Total Payable

Amortization

Amortization

Closing Cost Calculator

This data is for informational purposes only.

Closing Cost Total for this property

Total Cash flow for purchasing this property

Down Payment(%)*
Additional information

Provincial Land Transfer Tax

Ontario Land Transfer Tax Rebate

Toronto Land Transfer Tax

Toronto Land Transfer Tax Rebate

PST on CMHC Insurance Premium

Lawyer Fees

$2,825

Government Registration Fee's

$164

Title Insurance

Closing Cost Total

Total Cash flow for purchasing this property

Provincial Land Transfer Tax

Ontario Land Transfer Tax Rebate

Toronto Land Transfer Tax

Toronto Land Transfer Tax Rebate

PST on CMHC Insurance Premium

Lawyer Fees

$2,825

Government Registarion Fee's

$164

Title Insurance

Down Payment(%)*

* A down payment of less than 20% is permitted only for first-time home buyers purchasing their principal residence. The minimum down payment required is 5% for the portion of the purchase price up to $500,000, and 10% for the portion between $500,000 and $1,500,000. For properties priced over $1,500,000, a minimum down payment of 20% is required.

Thinking of Selling?

Find Out Your Home’s Value in Today’s Market!

No Email or Signup is required to view your home estimate.

estimate your home value

Contact Manoj Kukreja

Sales Representative, Century 21 People’s Choice Realty Inc., Brokerage
(647) 576 - 2100

Manoj profile avatar

Recent Sold Listings in Elms-Old Rexdale, Toronto

Popular Cities